(704) 275-3320 Jack@MyRealtorCLT.com
Traffic Dashboard
Home
  • HOME
  • SEARCH
    • All Homes
    • Featured Listings
  • COMMUNITIES
    • Charlotte
    • Ballantyne
    • Raintree
    • SouthPark
    • Matthews
    • Cotswold
    • Mint Hill
    • Pineville
  • BUYING
    • Buying Guide
    • Mortgage Calculator
  • SELLING
    • Selling Guide
    • Request A Home Valuation
  • RIGHT SIZING
  • ABOUT
    • About
    • Meet Jack
    • Testimonials
  • MILESTONE ACADEMY
  • ARTICLES
  • CONTACT
Traffic Dashboard
Jack Wasserman
(704) 275-3320 Jack@MyRealtorCLT.com
  • 3440 Toringdon Way
    Charlotte, NC 28277
Home
  • HOME
  • SEARCH
  • COMMUNITIES
  • BUYING
  • SELLING
  • RIGHT SIZING
  • ABOUT
  • MILESTONE ACADEMY
  • ARTICLES
  • CONTACT
Legal
  • Privacy
  • Terms
  • DMCA
  • Accessibility
  • Fair Housing
Account
  • Dashboard
  • Logout
  • Login
Milestone Home Advisors - Footer Logo
©2026 Milestone Home Advisors. All rights reserved.
Website built by CloseHack.
Canopy MLS

​Listings courtesy of Canopy MLS as distributed by MLS GRID. Based on information submitted to the MLS GRID as of 2026-09-12 11:31:26. All data is obtained from various sources and may not have been verified by broker or MLS GRID. Supplied Open House Information is subject to change without notice. All information should be independently reviewed and verified for accuracy. Properties may or may not be listed by the office/agent presenting the information. Some IDX listings have been excluded from this website.

Return
  • All Types
  • House+2 more
  • $300K-$1.2M
  • Bed/Bath
  • Size
  • Dates
  • Filters
  • Amenities
  • Save
  • Share
Listings
No results
Sort
Home / Rock Hill / 424 Anvil Draw Place
424 Anvil Draw Place Rock Hill, SC 29730 424 Anvil Draw Place Rock Hill, SC 29730 424 Anvil Draw Place Rock Hill, SC 29730 424 Anvil Draw Place Rock Hill, SC 29730 424 Anvil Draw Place Rock Hill, SC 29730 424 Anvil Draw Place Rock Hill, SC 29730 424 Anvil Draw Place Rock Hill, SC 29730 424 Anvil Draw Place Rock Hill, SC 29730 424 Anvil Draw Place Rock Hill, SC 29730 424 Anvil Draw Place Rock Hill, SC 29730 424 Anvil Draw Place Rock Hill, SC 29730 424 Anvil Draw Place Rock Hill, SC 29730 424 Anvil Draw Place Rock Hill, SC 29730 424 Anvil Draw Place Rock Hill, SC 29730 424 Anvil Draw Place Rock Hill, SC 29730 424 Anvil Draw Place Rock Hill, SC 29730 424 Anvil Draw Place Rock Hill, SC 29730 424 Anvil Draw Place Rock Hill, SC 29730 424 Anvil Draw Place Rock Hill, SC 29730 424 Anvil Draw Place Rock Hill, SC 29730 424 Anvil Draw Place Rock Hill, SC 29730 424 Anvil Draw Place Rock Hill, SC 29730 424 Anvil Draw Place Rock Hill, SC 29730 424 Anvil Draw Place Rock Hill, SC 29730 424 Anvil Draw Place Rock Hill, SC 29730 424 Anvil Draw Place Rock Hill, SC 29730 424 Anvil Draw Place Rock Hill, SC 29730 424 Anvil Draw Place Rock Hill, SC 29730 424 Anvil Draw Place Rock Hill, SC 29730 424 Anvil Draw Place Rock Hill, SC 29730 424 Anvil Draw Place Rock Hill, SC 29730 424 Anvil Draw Place Rock Hill, SC 29730 424 Anvil Draw Place Rock Hill, SC 29730 424 Anvil Draw Place Rock Hill, SC 29730 424 Anvil Draw Place Rock Hill, SC 29730 424 Anvil Draw Place Rock Hill, SC 29730 424 Anvil Draw Place Rock Hill, SC 29730 424 Anvil Draw Place Rock Hill, SC 29730 424 Anvil Draw Place Rock Hill, SC 29730 View All Photos

$348,000

| Active

424 Anvil Draw Place

Rock Hill, SC 29730

1,650
Square Feet
3
Beds
2
Baths
45
Days on Market
CAR4408517
MLS#
House
Structure
Residential
Zone
Contact

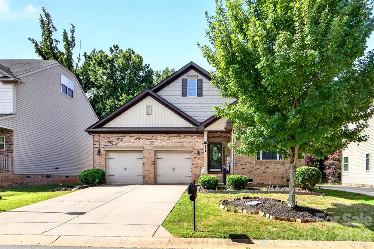
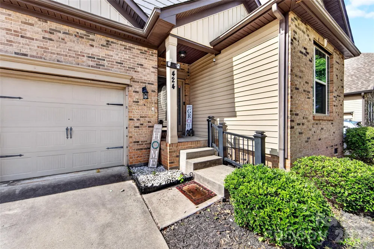
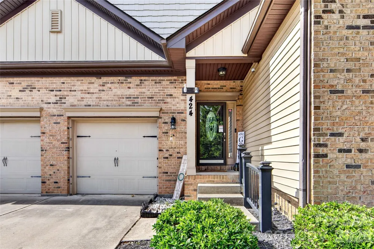
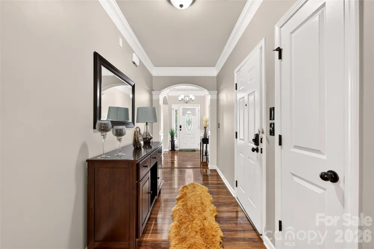

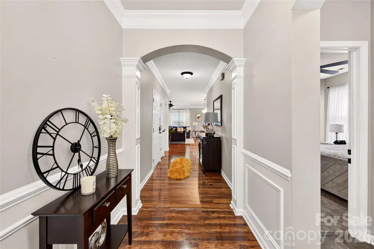
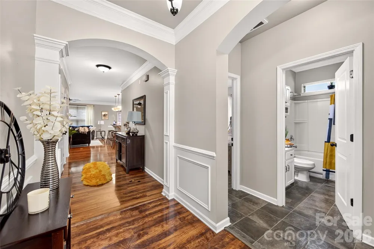
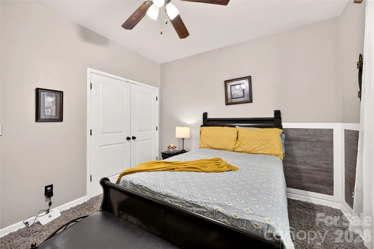
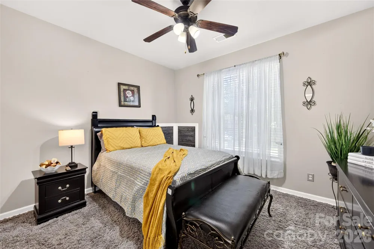
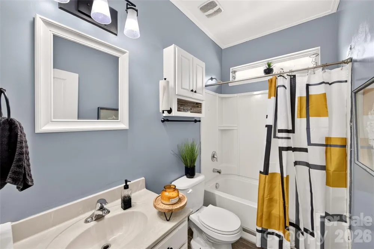
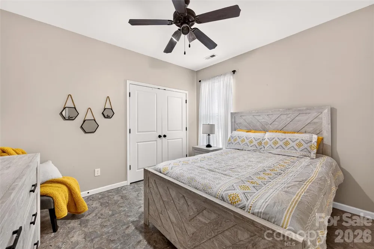
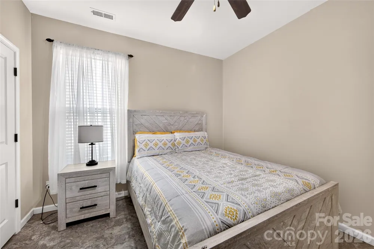
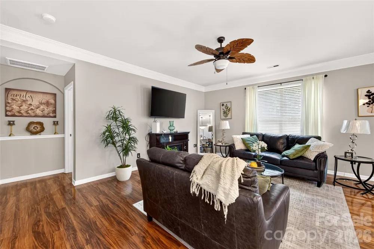
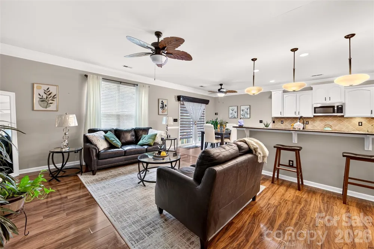
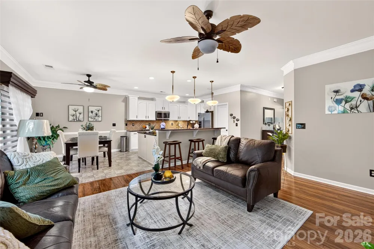
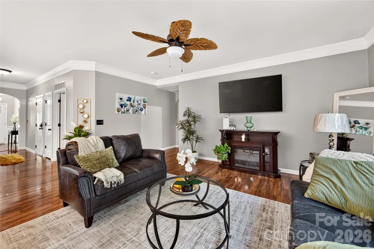
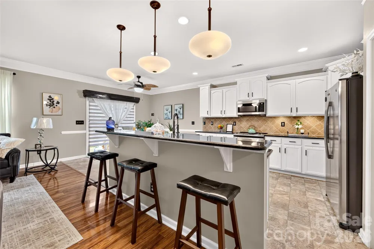
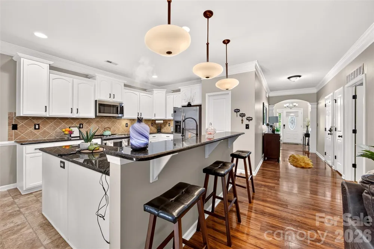
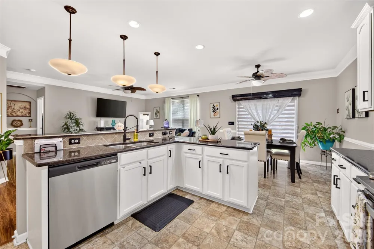
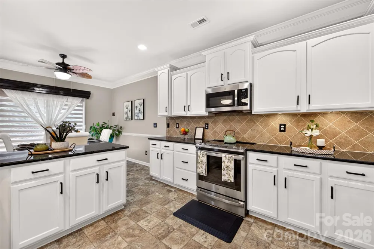
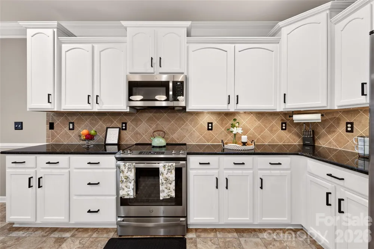
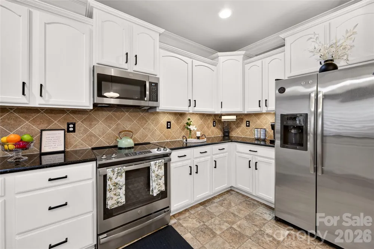
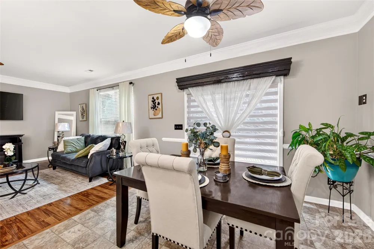
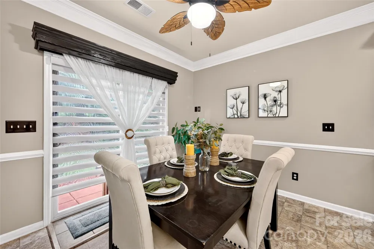
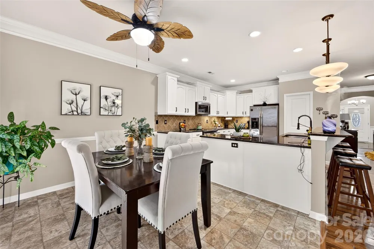
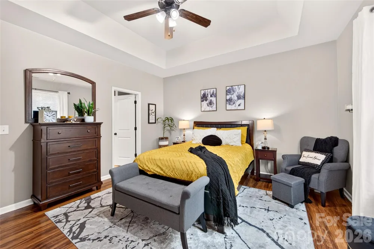
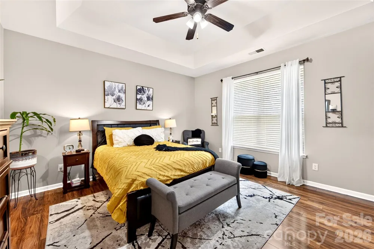
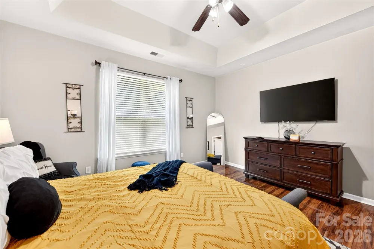
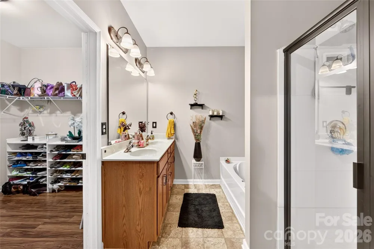
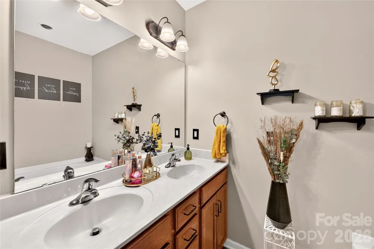
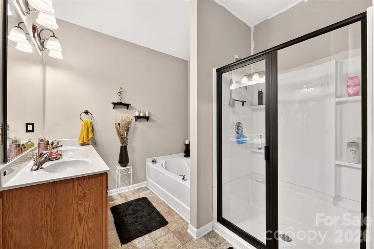
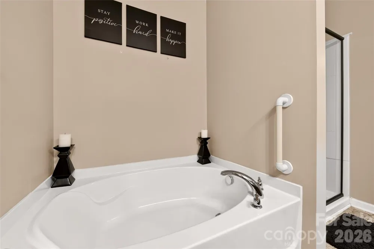
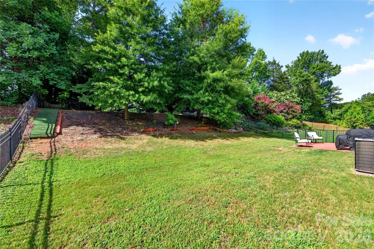
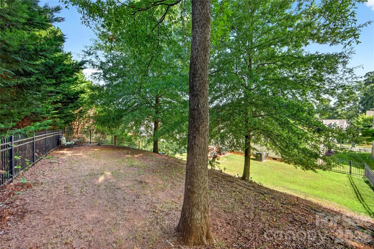
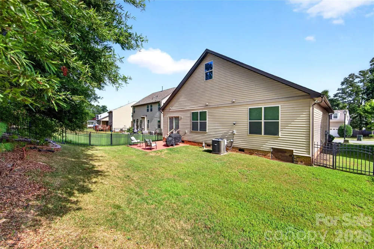
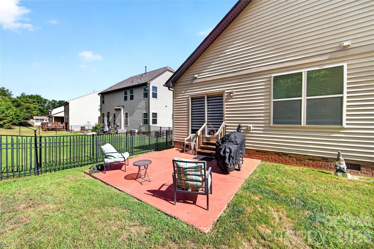
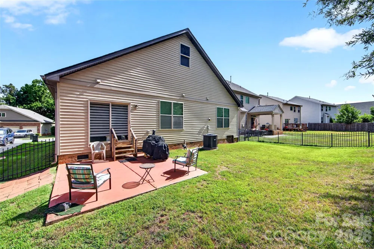
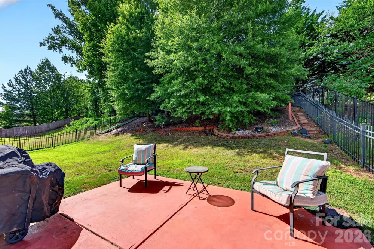

From the moment you walk through the front door, you’ll feel right at home. This beautifully maintained 3-bedroom, 2-bath ranch features an open-concept layout that’s perfect for everyday living and entertaining. The spacious family room flows seamlessly into the kitchen and dining area, creating the ideal space for gathering with family and friends. Designed with a desirable split-bedroom floor plan, the private primary suite is tucked away from the secondary bedrooms, offering a peaceful retreat at the end of the day. Luxury vinyl plank and tile flooring add both style and durability throughout the home. Step outside to enjoy the fenced backyard—perfect for pets, play, or relaxing evenings—and take advantage of the attached two-car garage. This move-in-ready home combines comfort, functionality, and easy one-level living. Come see why it’s the perfect place to call home!

Property Details
Cooling
Ceiling Fan(s), Central Air
Heating
Central
Cooling Features
Ceiling Fan(s), Central Air
Bedrooms
3
Bathrooms
2.0
Full Baths
2
Stories
1
Acres
0.0
Square Feet
1650.0
Lot Size (sqft)
0.18
Parking Features
Driveway, Attached Garage
Parking
1
Parking Type
Driveway
Parking Garage Spaces
2.0
Property Type
Purchase
Year Built
2012
Foundation
Crawl Space
Sewer Information
Public Sewer
Utility Source
City
Appliances
Dishwasher, Disposal, Electric Range, Microwave, Plumbed For Ice Maker
Subdivision
Sweetwater
Elementary School
Unspecified
Middle School
Unspecified
High School
Unspecified
County
YORK
Region
Rock Hill
Zoning
PUD
Original List Price
$359,900
Days on Market (Cumulative)
45
HOA
1
MLS #
4408517
Location
Legal

Listings courtesy of Canopy MLS as distributed by MLS GRID. Based on information submitted to the MLS GRID as of 2026-09-05T22:55:05Z. All data is obtained from various sources and may not have been verified by broker or MLS GRID. Supplied Open House Information is subject to change without notice. All information should be independently reviewed and verified for accuracy. Properties may or may not be listed by the office/agent presenting the information. Some IDX listings have been excluded from this website.

Provided By
Listed by Erika White (#CAR92268)
Listing Office: Coldwell Banker Realty (#CAR161705)

Milestone Home Advisors Have a question about this home?

Interested in Purchasing 424 Anvil Draw Place?

Get an estimate on monthly payments on this property.

$
years
Down Payment
$
%
Interest Rate
%
Tax Rate
%
$
$annually
$monthly
Estimated Monthly Payment
$0.00
Loan Amount
$0.00