(704) 275-3320 Jack@MyRealtorCLT.com
Traffic Dashboard
Home
  • HOME
  • SEARCH
    • All Homes
    • Featured Listings
  • COMMUNITIES
    • Charlotte
    • Ballantyne
    • Raintree
    • SouthPark
    • Matthews
    • Cotswold
    • Mint Hill
    • Pineville
  • BUYING
    • Buying Guide
    • Mortgage Calculator
  • SELLING
    • Selling Guide
    • Request A Home Valuation
  • RIGHT SIZING
  • ABOUT
    • About
    • Meet Jack
    • Testimonials
  • MILESTONE ACADEMY
  • ARTICLES
  • CONTACT
Traffic Dashboard
Jack Wasserman
(704) 275-3320 Jack@MyRealtorCLT.com
  • 3440 Toringdon Way
    Charlotte, NC 28277
Home
  • HOME
  • SEARCH
  • COMMUNITIES
  • BUYING
  • SELLING
  • RIGHT SIZING
  • ABOUT
  • MILESTONE ACADEMY
  • ARTICLES
  • CONTACT
Legal
  • Privacy
  • Terms
  • DMCA
  • Accessibility
  • Fair Housing
Account
  • Dashboard
  • Logout
  • Login
Milestone Home Advisors - Footer Logo
©2026 Milestone Home Advisors. All rights reserved.
Website built by CloseHack.
Canopy MLS

​Listings courtesy of Canopy MLS as distributed by MLS GRID. Based on information submitted to the MLS GRID as of 2026-09-12 11:31:26. All data is obtained from various sources and may not have been verified by broker or MLS GRID. Supplied Open House Information is subject to change without notice. All information should be independently reviewed and verified for accuracy. Properties may or may not be listed by the office/agent presenting the information. Some IDX listings have been excluded from this website.

Return
  • All Types
  • House+2 more
  • $300K-$1.2M
  • Bed/Bath
  • Size
  • Dates
  • Filters
  • Amenities
  • Save
  • Share
Listings
No results
Sort
Home / Salisbury / 217 Sheridan Drive
217 Sheridan Drive Salisbury, NC 28144 217 Sheridan Drive Salisbury, NC 28144 217 Sheridan Drive Salisbury, NC 28144 217 Sheridan Drive Salisbury, NC 28144 217 Sheridan Drive Salisbury, NC 28144 217 Sheridan Drive Salisbury, NC 28144 217 Sheridan Drive Salisbury, NC 28144 217 Sheridan Drive Salisbury, NC 28144 217 Sheridan Drive Salisbury, NC 28144 217 Sheridan Drive Salisbury, NC 28144 217 Sheridan Drive Salisbury, NC 28144 217 Sheridan Drive Salisbury, NC 28144 217 Sheridan Drive Salisbury, NC 28144 217 Sheridan Drive Salisbury, NC 28144 217 Sheridan Drive Salisbury, NC 28144 217 Sheridan Drive Salisbury, NC 28144 217 Sheridan Drive Salisbury, NC 28144 217 Sheridan Drive Salisbury, NC 28144 217 Sheridan Drive Salisbury, NC 28144 217 Sheridan Drive Salisbury, NC 28144 217 Sheridan Drive Salisbury, NC 28144 217 Sheridan Drive Salisbury, NC 28144 217 Sheridan Drive Salisbury, NC 28144 217 Sheridan Drive Salisbury, NC 28144 217 Sheridan Drive Salisbury, NC 28144 217 Sheridan Drive Salisbury, NC 28144 217 Sheridan Drive Salisbury, NC 28144 217 Sheridan Drive Salisbury, NC 28144 217 Sheridan Drive Salisbury, NC 28144 217 Sheridan Drive Salisbury, NC 28144 217 Sheridan Drive Salisbury, NC 28144 217 Sheridan Drive Salisbury, NC 28144 217 Sheridan Drive Salisbury, NC 28144 217 Sheridan Drive Salisbury, NC 28144 217 Sheridan Drive Salisbury, NC 28144 217 Sheridan Drive Salisbury, NC 28144 217 Sheridan Drive Salisbury, NC 28144 217 Sheridan Drive Salisbury, NC 28144 217 Sheridan Drive Salisbury, NC 28144 217 Sheridan Drive Salisbury, NC 28144 217 Sheridan Drive Salisbury, NC 28144 217 Sheridan Drive Salisbury, NC 28144 217 Sheridan Drive Salisbury, NC 28144 217 Sheridan Drive Salisbury, NC 28144 217 Sheridan Drive Salisbury, NC 28144 217 Sheridan Drive Salisbury, NC 28144 217 Sheridan Drive Salisbury, NC 28144 217 Sheridan Drive Salisbury, NC 28144 View All Photos

$600,000

| Active

217 Sheridan Drive

Salisbury, NC 28144

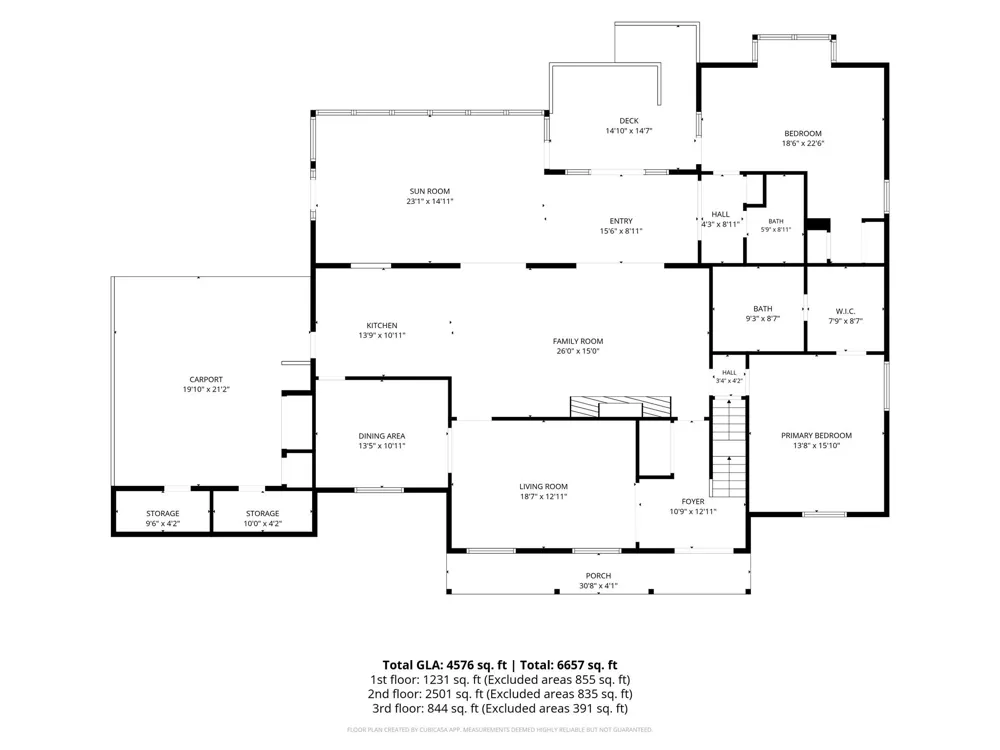
4,576
Square Feet
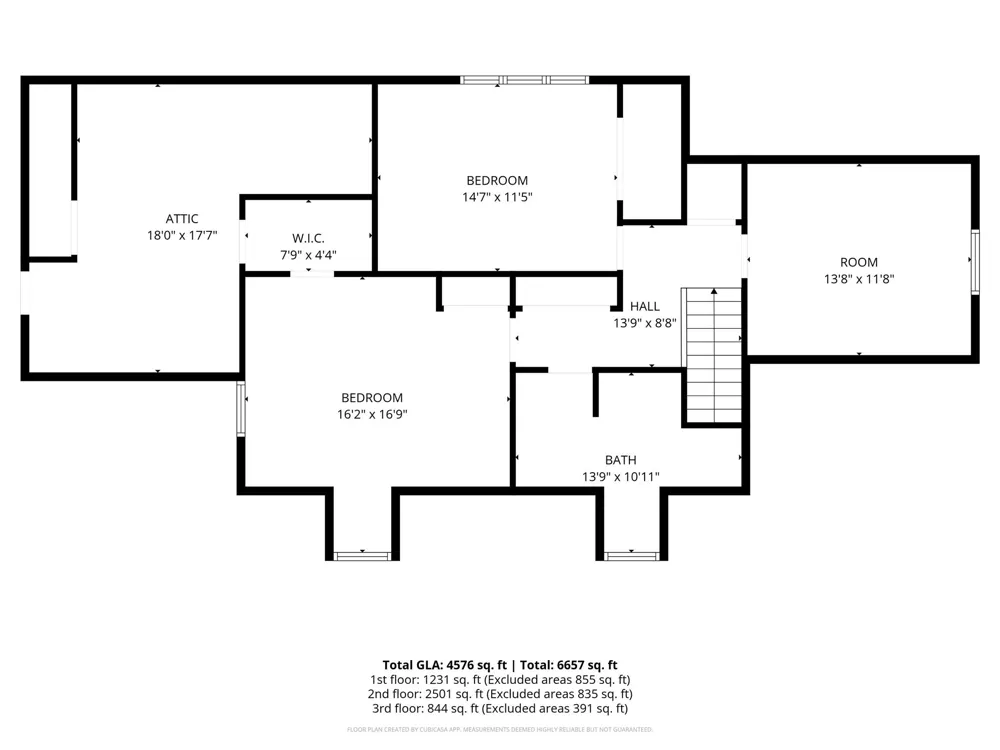
5
Beds
4
Baths
8
Days on Market
CAR4421702
MLS#
House
Structure
Residential
Zone
Contact

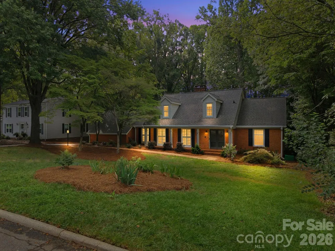
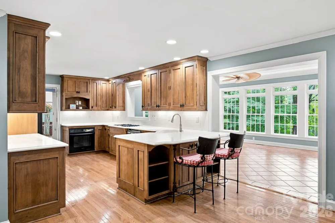
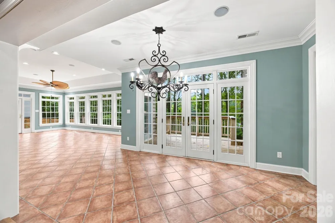
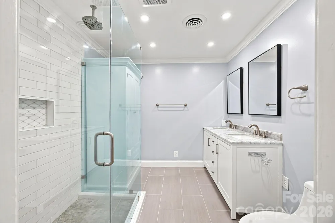
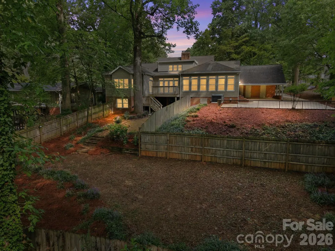
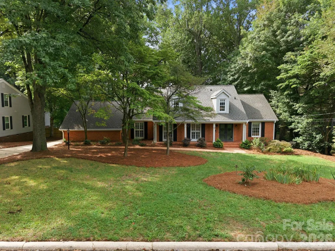
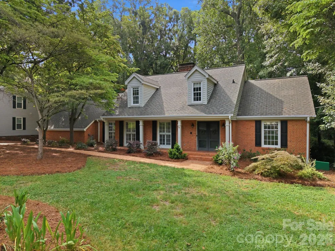
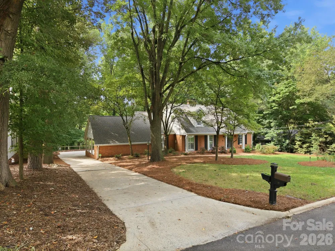
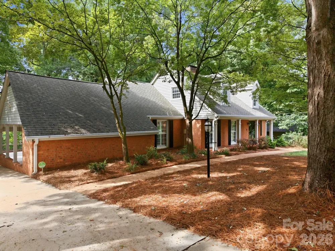
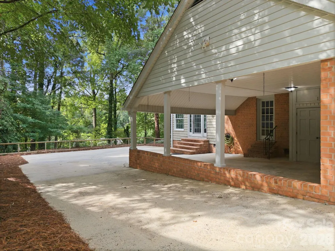
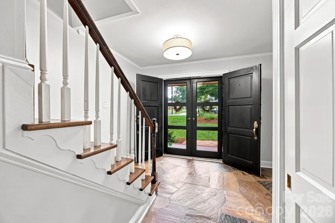
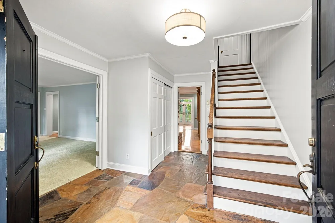
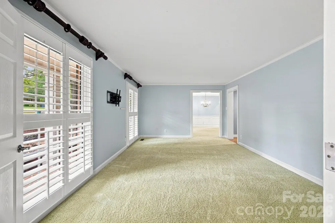
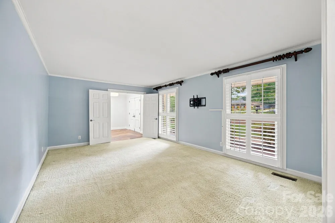
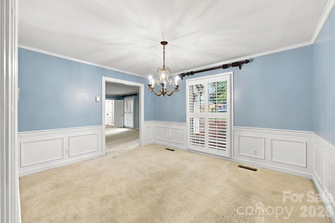
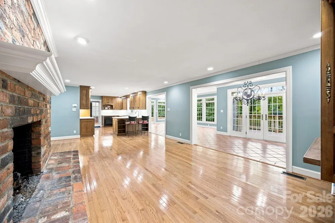
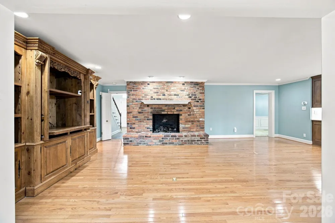
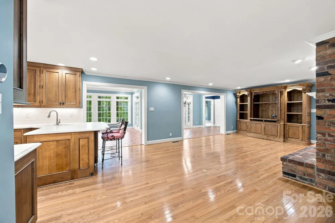
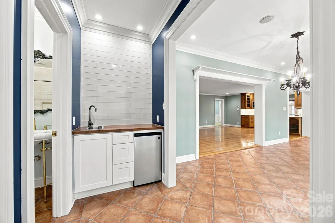
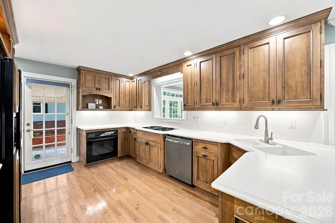
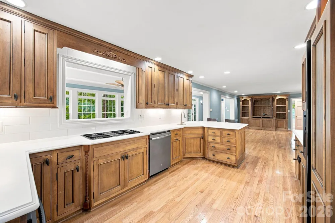
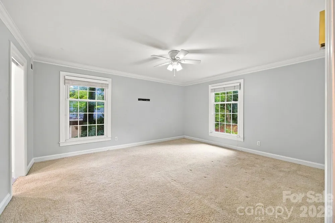
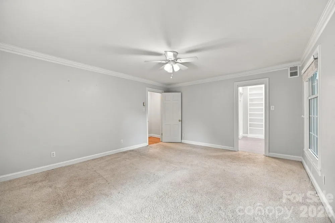
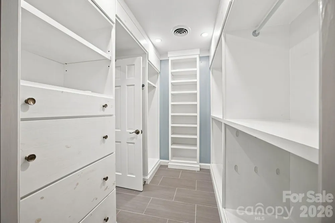
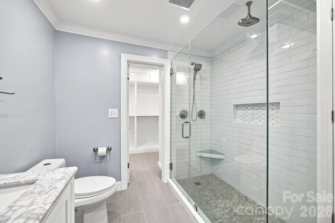
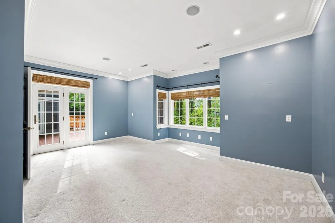
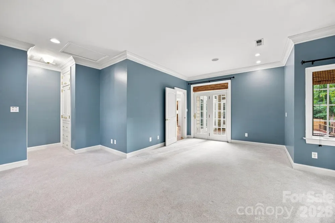
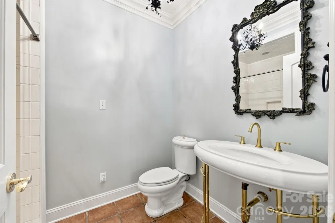
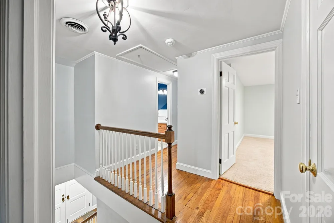
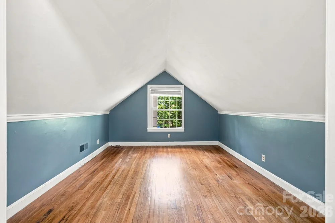
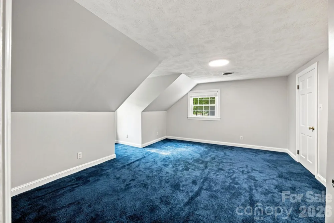
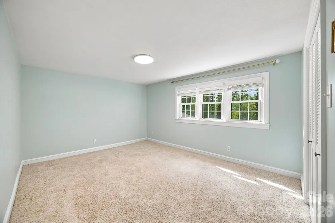
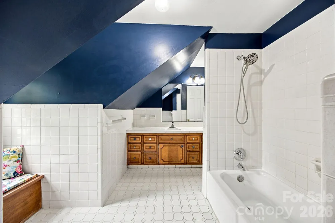
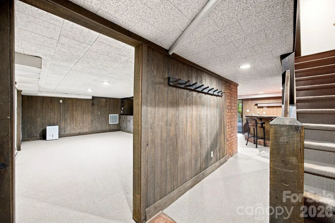
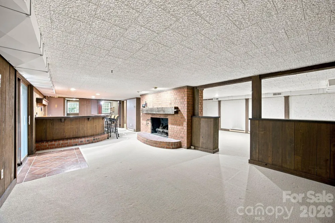
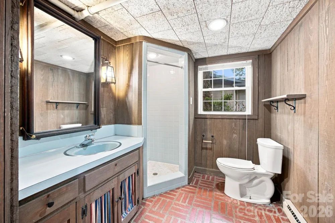
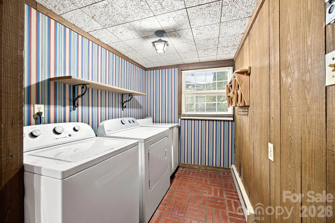
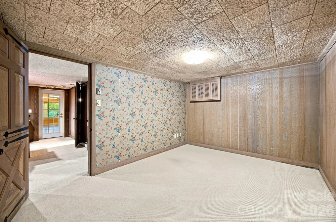
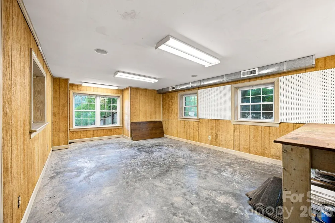
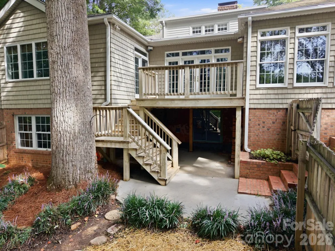
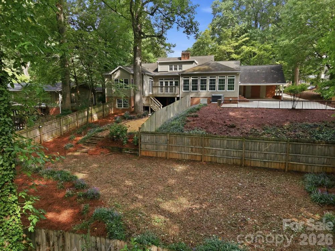
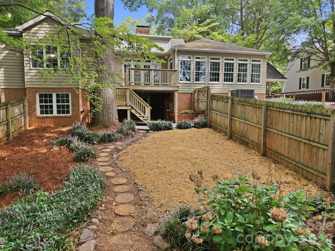
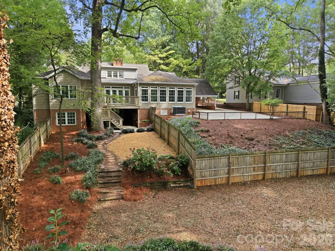
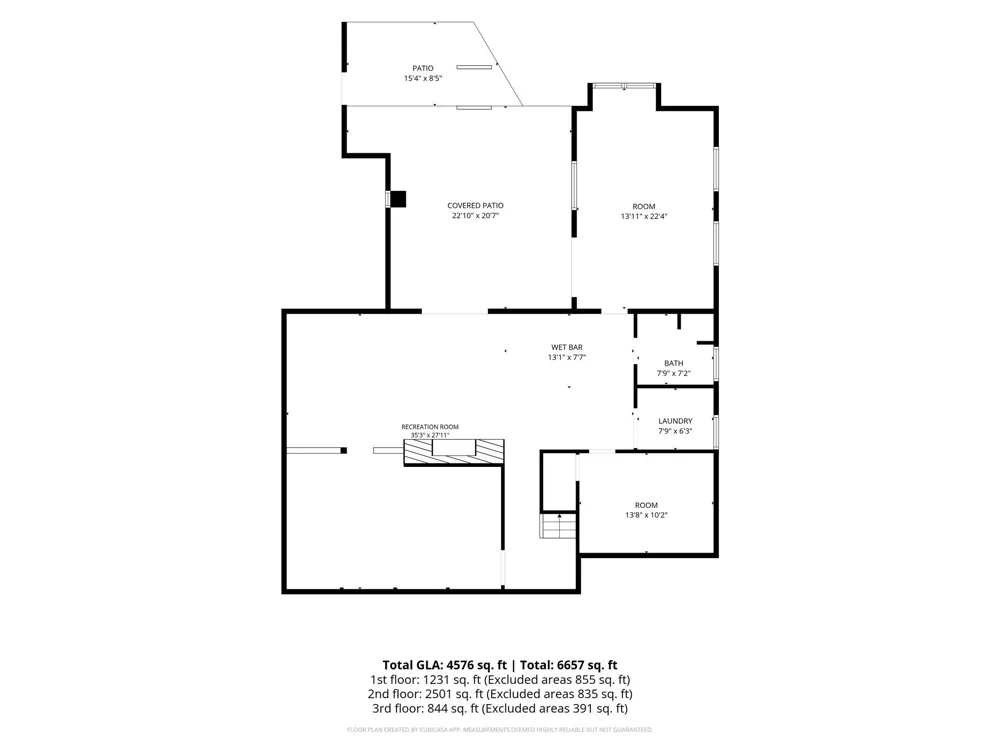
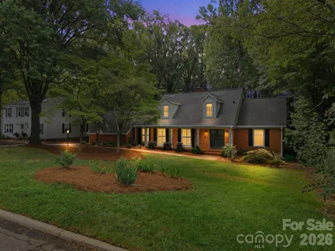
Welcome to 217 Sheridan Drive, a timeless brick home offering three stories of beautifully maintained and thoughtfully upgraded living space in a quiet Salisbury neighborhood. Featuring 5 bedrooms, this home showcases warm hardwood floors, plantation shutters, high ceilings, custom cabinetry, built-in high-end appliances, fresh paint, two fireplaces, and a stylish wet bar. The finished basement offers a separate living quarters with its own entrance, kitchenette, bar, laundry, full bath, living space, and bedroom—ideal for guests, extended family, or flexible living. Two newer HVAC units provide modern efficiency and peace of mind. Conveniently located with easy access to both Charlotte and Concord, this home offers timeless character, exceptional versatility, and upgrades throughout.

Property Details
Cooling
Central Air
Heating
Heat Pump
Cooling Features
Central Air
Bedrooms
5
Bathrooms
4.0
Full Baths
4
Stories
2
Acres
0.0
Square Feet
4576.0
Lot Size (sqft)
0.46
Parking Features
Attached Carport, Driveway
Parking Type
Garage
Parking Garage Spaces
0.0
Parking Carport Spaces
1.0
Property Type
Purchase
Basement
1
Basement Description
Basement Shop, Bath/Stubbed, Daylight, Exterior Entry, Interior Entry, Partially Finished
Basement Finished
1
Year Built
1965
Foundation
Basement
Sewer Information
Public Sewer
Utility Source
Public
Utility Features
Electricity Connected, Natural Gas
Appliances
Dishwasher, Gas Range, Oven, Refrigerator
Subdivision
Eagle Heights
Elementary School
Unspecified
Middle School
Knox
High School
Salisbury
County
Rowan
Region
Salisbury
Zoning
GR6
Original List Price
$600,000
Days on Market (Cumulative)
8
MLS #
4421702
Location
Legal

Listings courtesy of Canopy MLS as distributed by MLS GRID. Based on information submitted to the MLS GRID as of 2026-09-05T09:02:10Z. All data is obtained from various sources and may not have been verified by broker or MLS GRID. Supplied Open House Information is subject to change without notice. All information should be independently reviewed and verified for accuracy. Properties may or may not be listed by the office/agent presenting the information. Some IDX listings have been excluded from this website.

Provided By
Listed by Anna Pulliam (#CARR65110)
Listing Office: Coldwell Banker Advantage (#CARR03031)

Milestone Home Advisors Have a question about this home?

Interested in Purchasing 217 Sheridan Drive?

Get an estimate on monthly payments on this property.

$
years
Down Payment
$
%
Interest Rate
%
Tax Rate
%
$
$annually
$monthly
Estimated Monthly Payment
$0.00
Loan Amount
$0.00