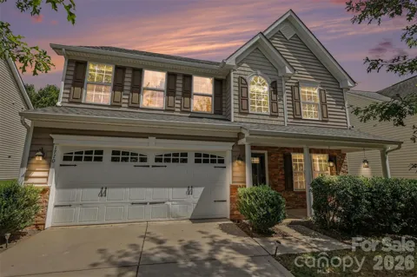
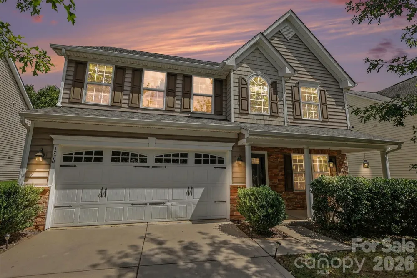
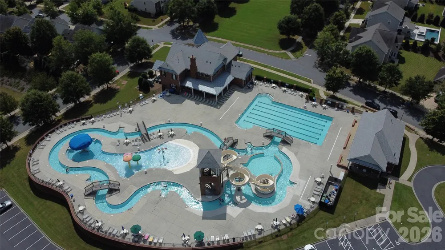
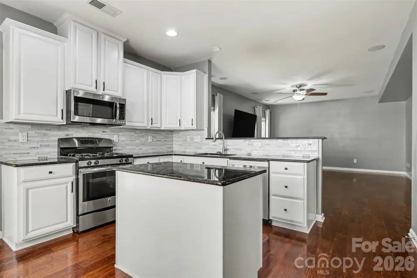
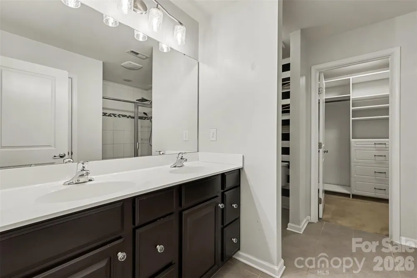
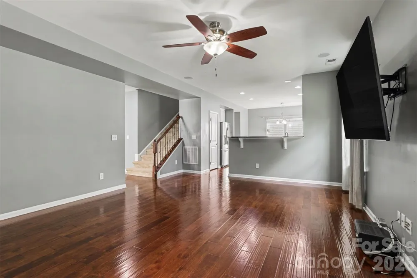
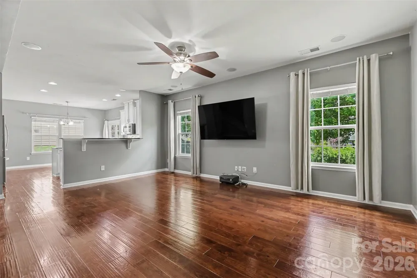
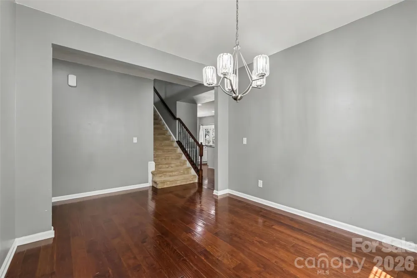
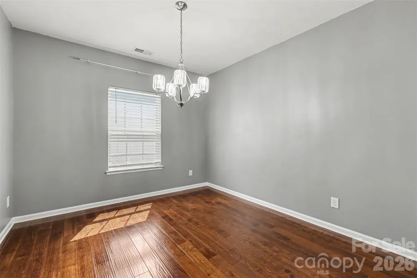
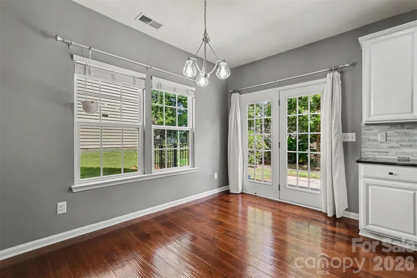
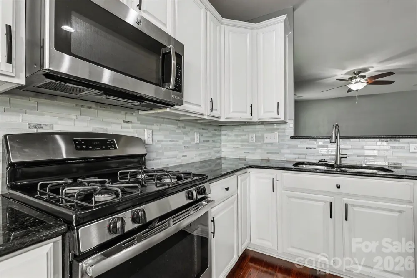
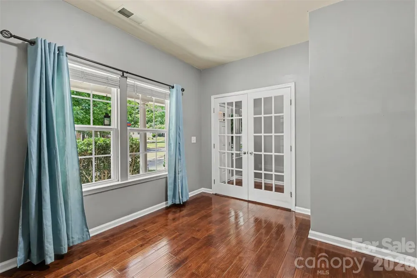
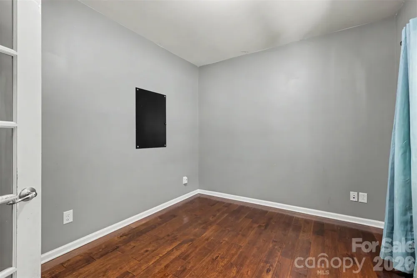
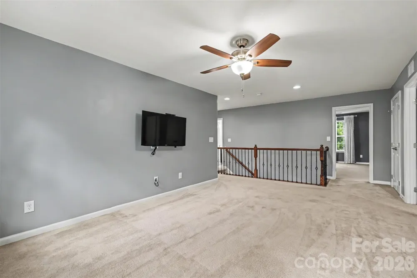
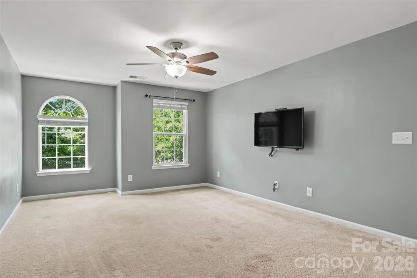
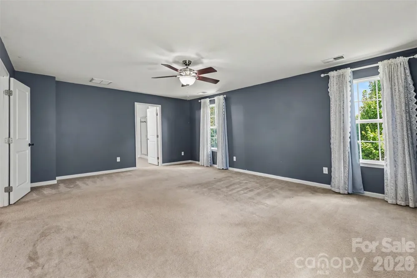
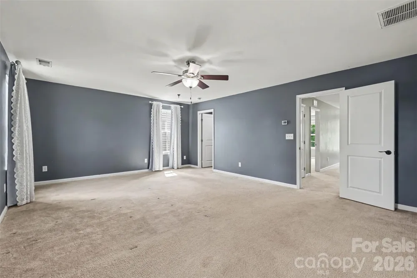
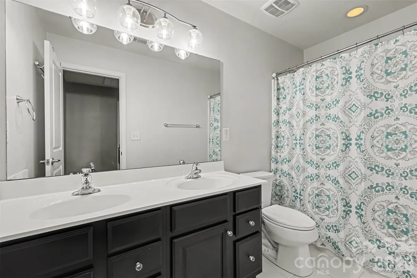
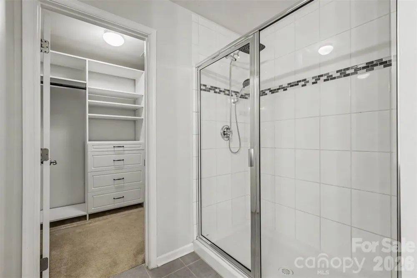
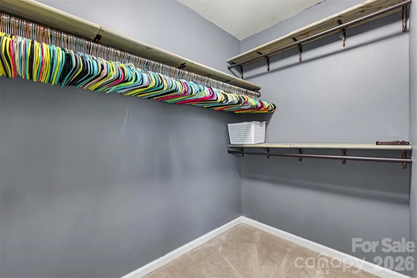
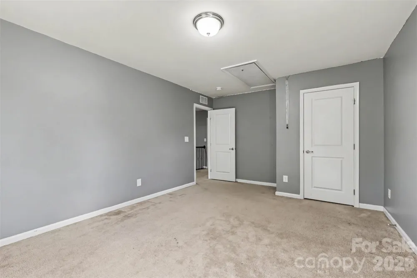
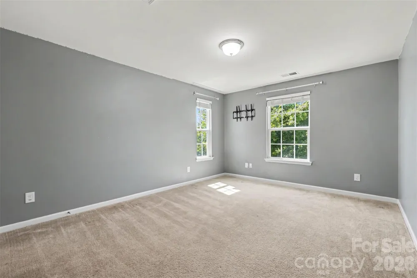
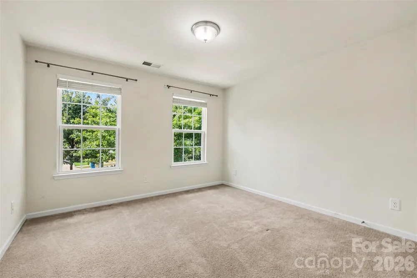
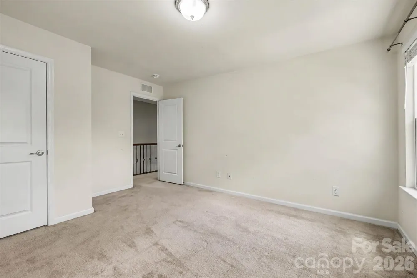
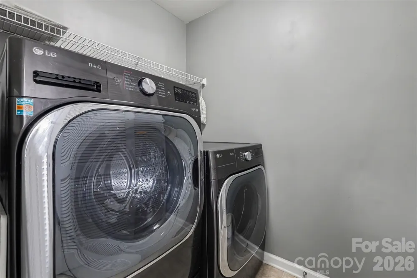
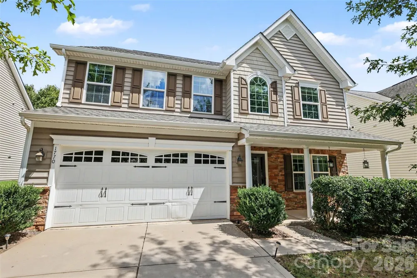
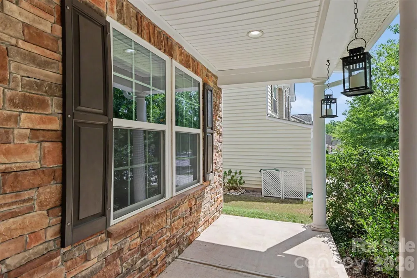
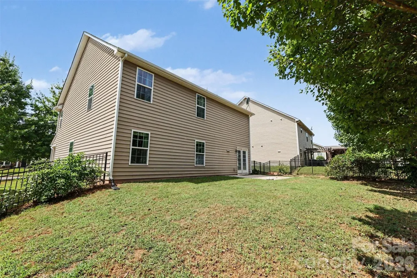
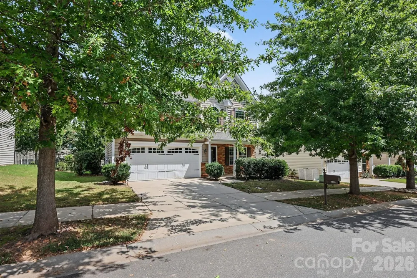
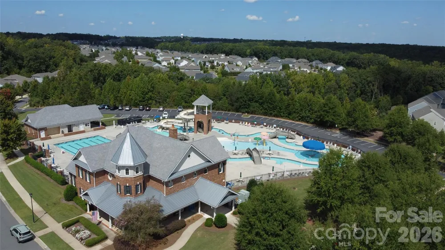
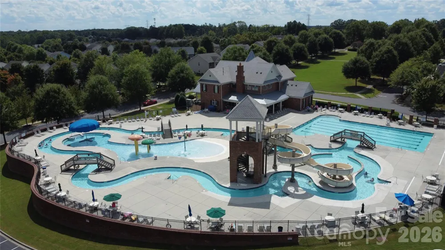
This 3-bedroom, 2.5-bath home in Fort Mill’s popular Massey community checks a lot of boxes. The open floor plan features refinished hardwood floors throughout the main level, a spacious kitchen with granite countertops, large island, pantry, stainless appliances, and plenty of room for entertaining. The living area offers a comfortable space for relaxing and gathering, while the upstairs primary suite offers a walk-in closet and private bath. Upstairs, you’ll also find additional bedrooms plus flexible loft/recreation space. Outside, the fenced backyard, full-yard irrigation, patio, and covered front porch give you plenty of space to relax, entertain, or let the pets play. Additional features include a tankless water heater approximately two years old, natural gas, underground utilities, and an attached two-car garage. And the amenities are a BIG reason buyers love Massey: Olympic-sized pool, lazy river, water slide, splash zone, clubhouse, fitness center, playgrounds, recreation areas, sidewalks, streetlights, and walking trails. All of this with convenient access to Fort Mill shopping, dining, recreation, and everything the area has to offer.
Property Details
- Interior
- Built-in Features, Cable Prewire, Kitchen Island, Pantry, Storage, Walk-In Closet(s)
- Cooling
- Central Air, Heat Pump
- Heating
- Central, Forced Air, Natural Gas
- Cooling Features
- Central Air, Heat Pump
- Bedrooms
- 3
- Bathrooms
- 2.5
- Full Baths
- 2
- Half Baths
- 1
- Lot Features
- Level
- Stories
- 2
- Lot Description
- Level
- Exterior Materials
- In-Ground Irrigation
- Pool Shared
- 1
- Acres
- 0.0
- Square Feet
- 2544.0
- Lot Size (sqft)
- 0.24
- Parking Features
- Attached Garage
- Parking
- 1
- Parking Type
- Garage
- Parking Garage Spaces
- 2.0
- Property Type
- Purchase
- Year Built
- 2014
- Foundation
- Slab
- Roof
- Architectural Shingle
- Sewer Information
- Public Sewer
- Utility Source
- City
- Utility Features
- Cable Connected, Natural Gas, Underground Power Lines, Underground Utilities
- Appliances
- Dishwasher, Disposal, Gas Range, Tankless Water Heater
- Subdivision
- Massey
- Community Features
- Clubhouse, Fitness Center, Outdoor Pool, Playground, Recreation Area, Sidewalks, Street Lights, Walking Trails
- Elementary School
- Dobys Bridge
- Middle School
- Forest Creek
- High School
- Catawba Ridge
- County
- YORK
- Region
- Fort Mill
- Zoning
- PND
- Original List Price
- $549,900
- Days on Market (Cumulative)
- 1
- HOA
- 1
- HOA Fees
- 575.0
Location
Legal
Listings courtesy of Canopy MLS as distributed by MLS GRID. Based on information submitted to the MLS GRID as of 2026-09-13T09:02:09Z. All data is obtained from various sources and may not have been verified by broker or MLS GRID. Supplied Open House Information is subject to change without notice. All information should be independently reviewed and verified for accuracy. Properties may or may not be listed by the office/agent presenting the information. Some IDX listings have been excluded from this website.
Provided By
Listed by Sandy McAlpine (#CAR33843)
Listing Office: RE/MAX Results (#CAR1639)