(704) 275-3320 Jack@MyRealtorCLT.com
Traffic Dashboard
Home
  • HOME
  • SEARCH
    • All Homes
    • Featured Listings
  • COMMUNITIES
    • Charlotte
    • Ballantyne
    • Raintree
    • SouthPark
    • Matthews
    • Cotswold
    • Mint Hill
    • Pineville
  • BUYING
    • Buying Guide
    • Mortgage Calculator
  • SELLING
    • Selling Guide
    • Request A Home Valuation
  • RIGHT SIZING
  • ABOUT
    • About
    • Meet Jack
    • Testimonials
  • MILESTONE ACADEMY
  • ARTICLES
  • CONTACT
Traffic Dashboard
Jack Wasserman
(704) 275-3320 Jack@MyRealtorCLT.com
  • 3440 Toringdon Way
    Charlotte, NC 28277
Home
  • HOME
  • SEARCH
  • COMMUNITIES
  • BUYING
  • SELLING
  • RIGHT SIZING
  • ABOUT
  • MILESTONE ACADEMY
  • ARTICLES
  • CONTACT
Legal
  • Privacy
  • Terms
  • DMCA
  • Accessibility
  • Fair Housing
Account
  • Dashboard
  • Logout
  • Login
Milestone Home Advisors - Footer Logo
©2026 Milestone Home Advisors. All rights reserved.
Website built by CloseHack.
Canopy MLS

​Listings courtesy of Canopy MLS as distributed by MLS GRID. Based on information submitted to the MLS GRID as of 2026-09-12 12:31:37. All data is obtained from various sources and may not have been verified by broker or MLS GRID. Supplied Open House Information is subject to change without notice. All information should be independently reviewed and verified for accuracy. Properties may or may not be listed by the office/agent presenting the information. Some IDX listings have been excluded from this website.

Return
  • All Types
  • House+2 more
  • $300K-$1.2M
  • Bed/Bath
  • Size
  • Dates
  • Filters
  • Amenities
  • Save
  • Share
Listings
No results
Sort
Home / Marvin / 1011 Detweiler Road
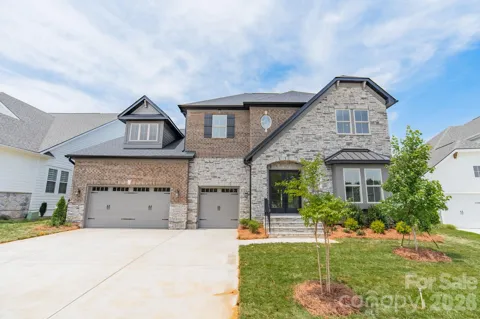
1011 Detweiler Road Marvin, NC 28173 1011 Detweiler Road Marvin, NC 28173 1011 Detweiler Road Marvin, NC 28173 1011 Detweiler Road Marvin, NC 28173 1011 Detweiler Road Marvin, NC 28173 1011 Detweiler Road Marvin, NC 28173 1011 Detweiler Road Marvin, NC 28173 1011 Detweiler Road Marvin, NC 28173 1011 Detweiler Road Marvin, NC 28173 1011 Detweiler Road Marvin, NC 28173 1011 Detweiler Road Marvin, NC 28173 1011 Detweiler Road Marvin, NC 28173 1011 Detweiler Road Marvin, NC 28173 1011 Detweiler Road Marvin, NC 28173 1011 Detweiler Road Marvin, NC 28173 1011 Detweiler Road Marvin, NC 28173 1011 Detweiler Road Marvin, NC 28173 1011 Detweiler Road Marvin, NC 28173 1011 Detweiler Road Marvin, NC 28173 1011 Detweiler Road Marvin, NC 28173 1011 Detweiler Road Marvin, NC 28173 1011 Detweiler Road Marvin, NC 28173 1011 Detweiler Road Marvin, NC 28173 1011 Detweiler Road Marvin, NC 28173 1011 Detweiler Road Marvin, NC 28173 1011 Detweiler Road Marvin, NC 28173 1011 Detweiler Road Marvin, NC 28173 1011 Detweiler Road Marvin, NC 28173 1011 Detweiler Road Marvin, NC 28173 1011 Detweiler Road Marvin, NC 28173 1011 Detweiler Road Marvin, NC 28173 1011 Detweiler Road Marvin, NC 28173 1011 Detweiler Road Marvin, NC 28173 1011 Detweiler Road Marvin, NC 28173 1011 Detweiler Road Marvin, NC 28173 1011 Detweiler Road Marvin, NC 28173 1011 Detweiler Road Marvin, NC 28173 1011 Detweiler Road Marvin, NC 28173 1011 Detweiler Road Marvin, NC 28173 1011 Detweiler Road Marvin, NC 28173 1011 Detweiler Road Marvin, NC 28173 1011 Detweiler Road Marvin, NC 28173 1011 Detweiler Road Marvin, NC 28173 1011 Detweiler Road Marvin, NC 28173 1011 Detweiler Road Marvin, NC 28173 1011 Detweiler Road Marvin, NC 28173 1011 Detweiler Road Marvin, NC 28173 1011 Detweiler Road Marvin, NC 28173 View All Photos

$1,750,000

| Active

1011 Detweiler Road

Marvin, NC 28173

5,158
Square Feet
6
Beds
6.5
Baths
224
Days on Market
CAR4406020
MLS#
House
Structure
Residential
Zone
Contact

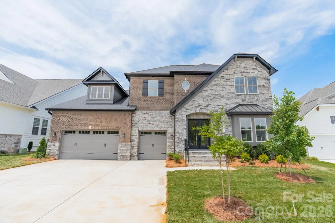
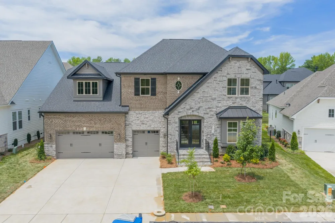
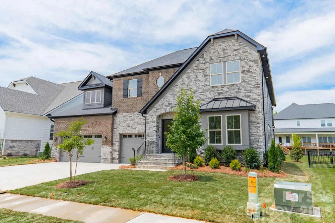
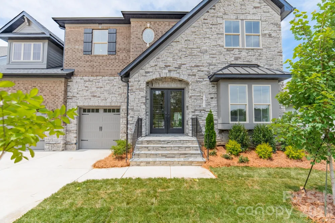
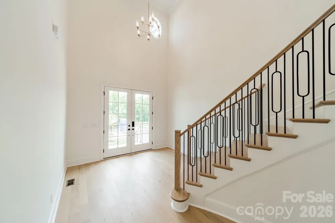
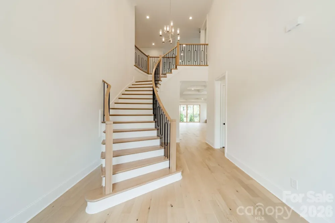
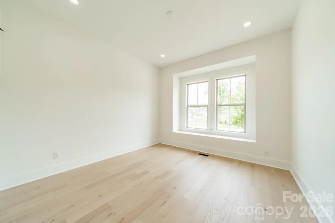
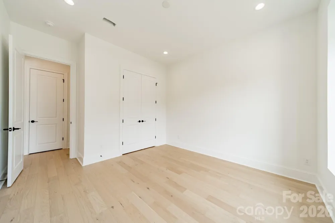
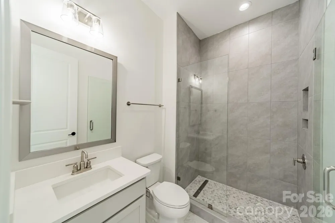
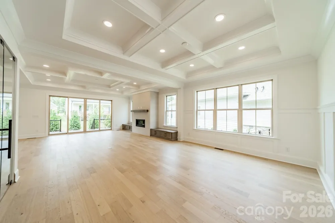
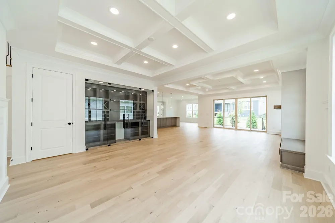
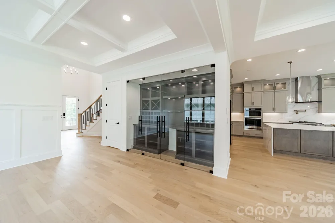
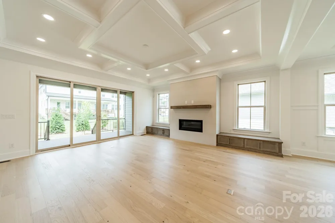
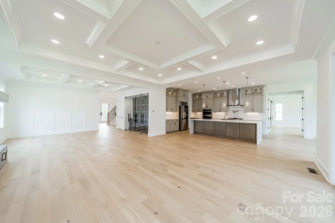
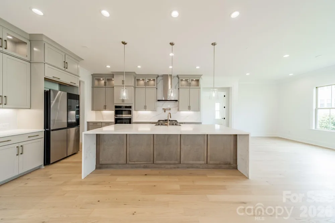
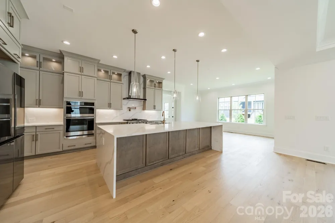
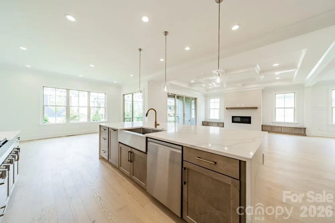
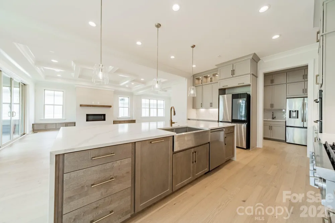
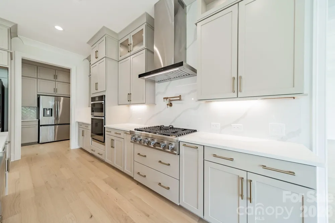
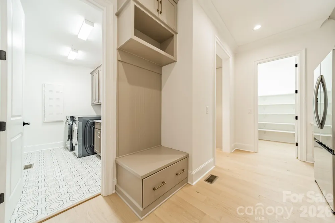
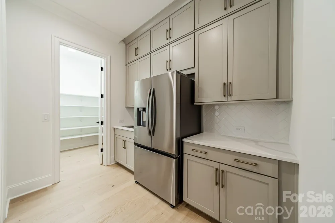
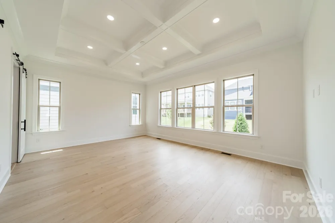
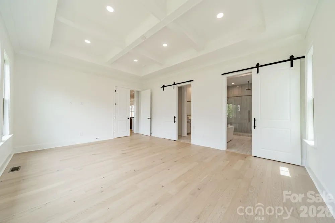
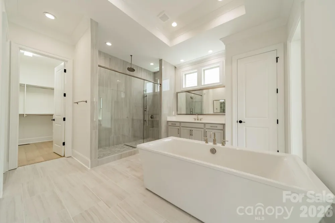
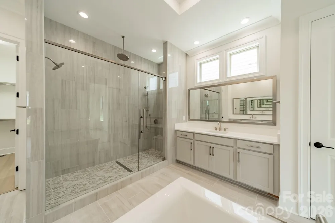
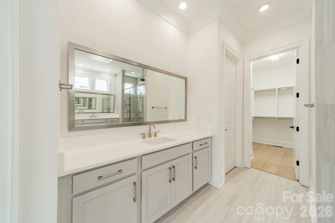
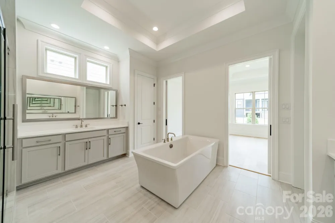
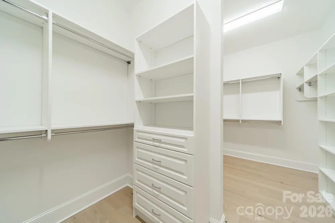
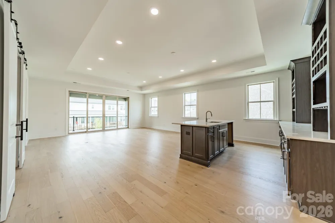
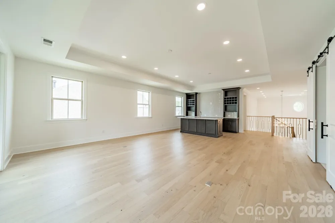
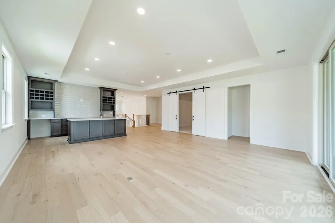
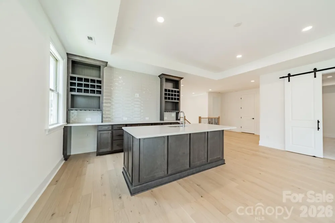
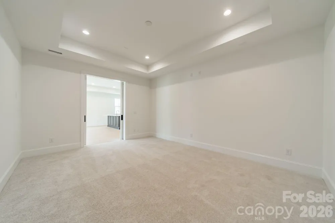
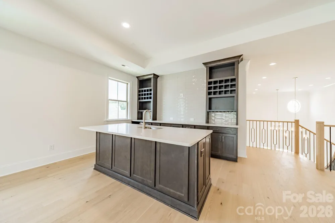
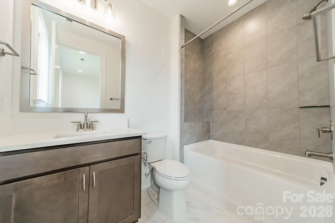
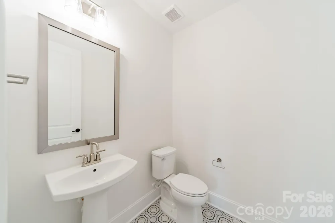
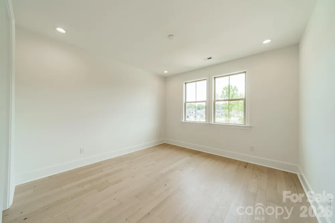
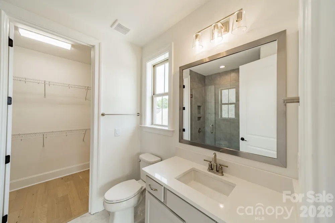
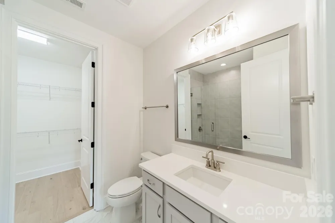
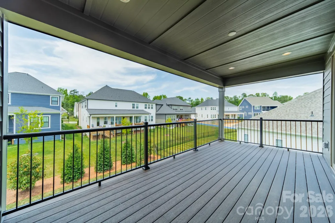
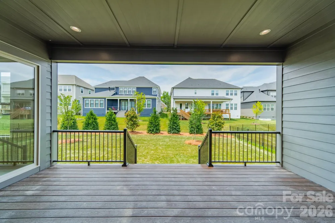
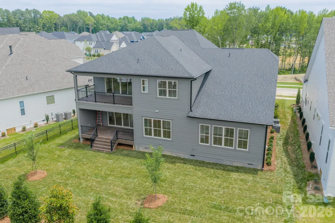
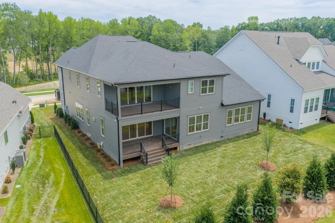
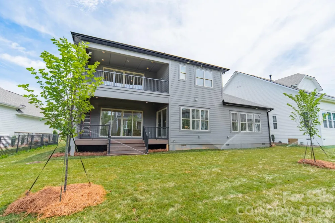
New construction luxury home in Heritage at Marvin. The Summerville floor plan offers approximately 5,155 heated square feet with 6 bedrooms, 6.5 baths, and a 3-car garage. The main kitchen features stacked cabinetry, quartz waterfall island, full-height quartz slab backsplash, pot filler, brushed gold hardware, and a premium appliance package including a 42-inch built-in refrigerator, 6-burner gas range, custom hood, and wall oven/microwave combo. A separate messy kitchen provides additional prep space, storage, and secondary refrigeration. Interior features include a built-in sports bar with island, glass-enclosed wine room, bonus room, and media room. The family room includes a linear fireplace with decorative tile surround, floating wood mantel, and built-in window seating with storage. The primary suite includes a spa-style bath with soaking tub, oversized walk-in shower with rain head and handheld, quartz countertops, and designer tile selections. Secondary bathrooms offer quartz countertops, tiled showers, and comfort-height fixtures. Don't miss this! Additional features include engineered wood flooring, upgraded drop zone, solid-core interior doors, black interior hardware, custom millwork, and designer lighting. Outdoor living spaces include a covered composite lanai with privacy wall and an upper-level covered rear balcony.

Property Details
Interior
Attic Walk In, Breakfast Bar, Built-in Features, Entrance Foyer, Garden Tub, Kitchen Island, Open Floorplan, Pantry, Walk-In Clo
Cooling
Central Air, Dual
Heating
Central, Forced Air, Natural Gas
Cooling Features
Central Air, Dual
Bedrooms
6
Bathrooms
6.5
Full Baths
6
Half Baths
1
Lot Features
Level
Stories
2
Lot Description
Level
Exterior Materials
In-Ground Irrigation
Acres
0.0
Square Feet
5158.0
Lot Size (sqft)
0.24
Parking Features
Attached Garage
Parking
1
Parking Type
Garage
Parking Garage Spaces
3.0
Property Type
Purchase
Year Built
2026
Foundation
Crawl Space
Roof
Architectural Shingle
Sewer Information
Public Sewer
Utility Source
City
Appliances
Dishwasher, Disposal, Exhaust Hood, Gas Cooktop, Microwave, Refrigerator, Self Cleaning Oven, Tankless Water Heater, Wall Oven,
Subdivision
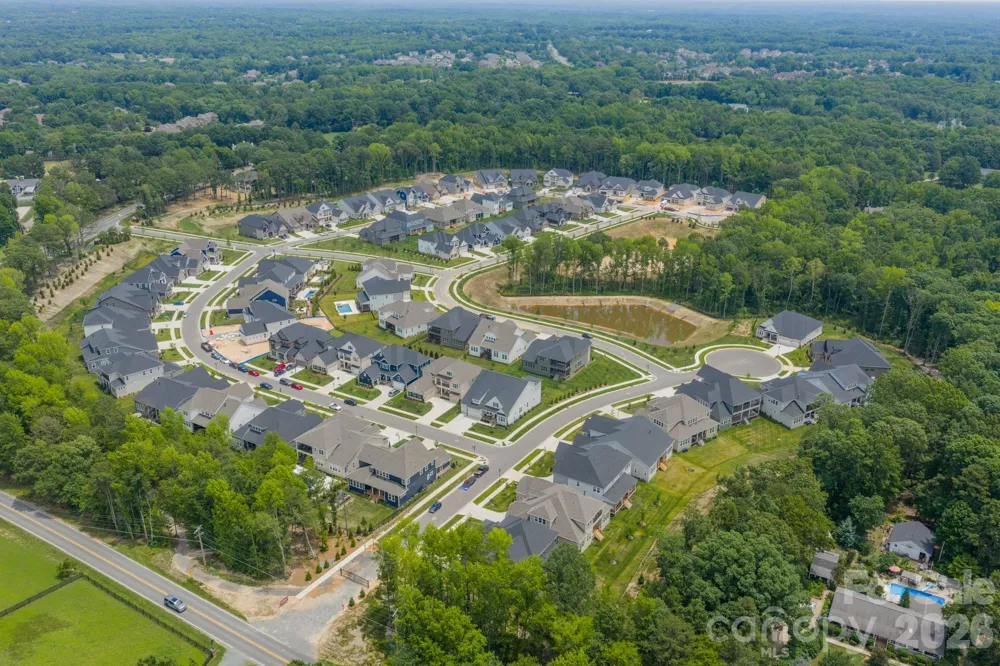
Heritage at Marvin
Community Features
Sidewalks, Walking Trails
Elementary School
Marvin
Middle School
Marvin Ridge
High School
Marvin Ridge
County
Union
Region
Marvin
Original List Price
$1,750,000
Days on Market (Cumulative)
224
HOA
1
HOA Fees
426.75
MLS #
4406020
Location
Legal

Listings courtesy of Canopy MLS as distributed by MLS GRID. Based on information submitted to the MLS GRID as of 2026-09-11T18:28:06Z. All data is obtained from various sources and may not have been verified by broker or MLS GRID. Supplied Open House Information is subject to change without notice. All information should be independently reviewed and verified for accuracy. Properties may or may not be listed by the office/agent presenting the information. Some IDX listings have been excluded from this website.

Provided By
Listed by Mark McClaskey (#CAR82927)
Listing Office: EXP Realty LLC Ballantyne (#CAR372906)

Milestone Home Advisors Have a question about this home?

Interested in Purchasing 1011 Detweiler Road?

Get an estimate on monthly payments on this property.

$
years
Down Payment
$
%
Interest Rate
%
Tax Rate
%
$
$annually
$monthly
Estimated Monthly Payment
$0.00
Loan Amount
$0.00